
Listing Courtesy of:  STELLAR as distributed by MLS GRID / Listed By: Heather McGuckin, Coldwell Banker Realty - Contact: 407-333-8088
 STELLAR as distributed by MLS GRID / Listed By: Heather McGuckin, Coldwell Banker Realty - Contact: 407-333-8088
7512 Eucalyptus Street Orlando, FL 32807
Active (4 Days)
$379,000 (USD)
Description
MLS #:
O6452906
O6452906
Taxes
$1,122(2025)
$1,122(2025)
Lot Size
8,553 SQFT
8,553 SQFT
Type
Single-Family Home
Single-Family Home
Year Built
1966
1966
County
Orange County
Orange County
Listed By
Heather McGuckin, Coldwell Banker Realty, Contact: 407-333-8088
Source
STELLAR
Last checked Nov 15 2026 at 6:57 PM GMT+0000
STELLAR
Last checked Nov 15 2026 at 6:57 PM GMT+0000
Bathroom Details
- Full Bathrooms: 2
Interior Features
- Unfurnished
- Kitchen/Family Room Combo
- Window Treatments
- Appliances: Dishwasher
- Ceiling Fans(s)
- Appliances: Gas Water Heater
- Appliances: Cooktop
- Appliances: Water Softener
- Eat-In Kitchen
Subdivision
- Evergreen Terrace
Property Features
- Foundation: Slab
Heating and Cooling
- Central
- Central Air
Flooring
- Carpet
Exterior Features
- Brick
- Roof: Shingle
Utility Information
- Utilities: Cable Available, Water Available, Water Source: Public, Bb/Hs Internet Available, Electricity Available, Natural Gas Available
- Sewer: None
School Information
- Elementary School: Cheney Elem
- Middle School: Glenridge Middle
- High School: Winter Park High
Living Area
- 1,318 sqft
Additional Information: Orlando North/Heathrow | 407-333-8088
Location
Disclaimer: Listings Courtesy of “My Florida Regional MLS DBA Stellar MLS © 2026. IDX information is provided exclusively for consumers personal, non-commercial use and may not be used for any other purpose other than to identify properties consumers may be interested in purchasing. All information provided is deemed reliable but is not guaranteed and should be independently verified. Last Updated: 11/15/26 10:57
Based on information submitted to the MLS GRID as of 11/15/2026 18:57. All data is obtained from various sources and may not have been verified by broker or MLS GRID. Supplied Open House Information is subject to change without notice. All information should be independently reviewed and verified for accuracy. Properties may or may not be listed by the office/agent presenting the information.

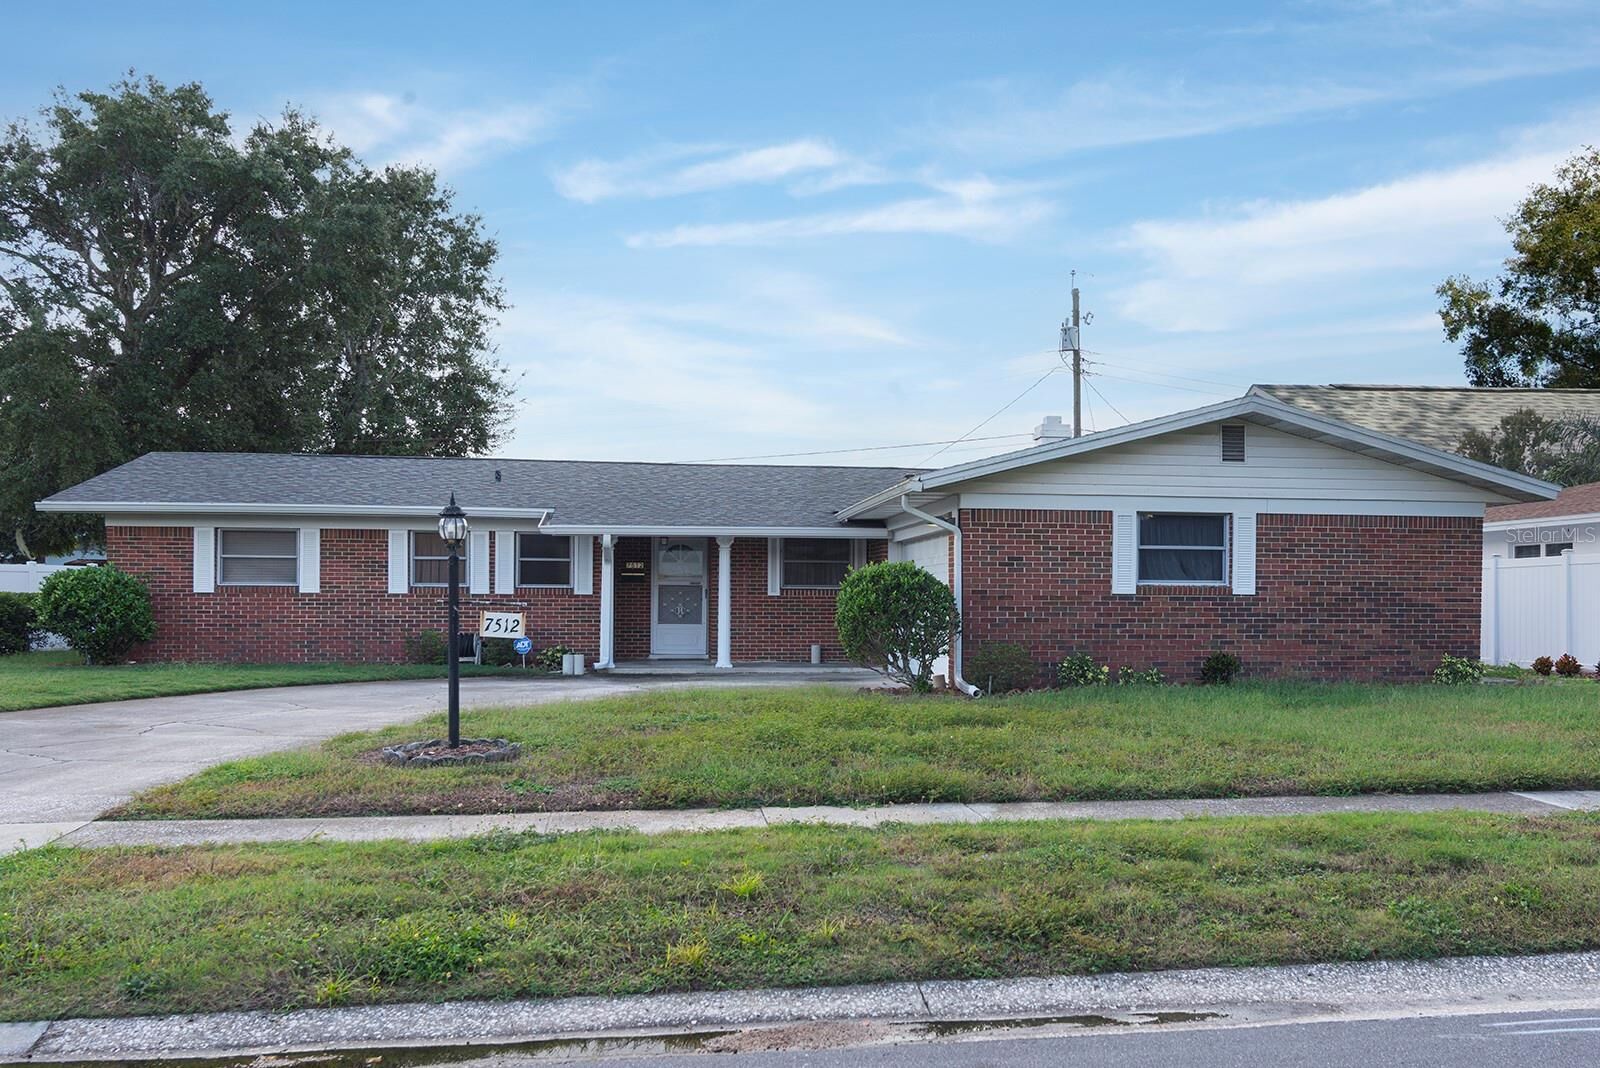
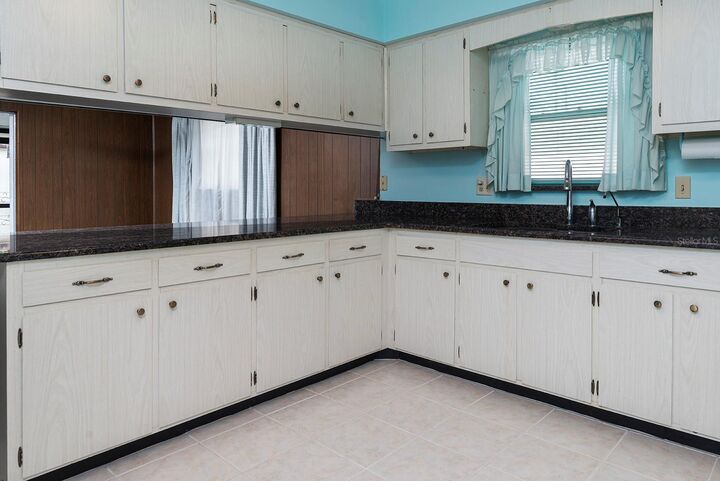
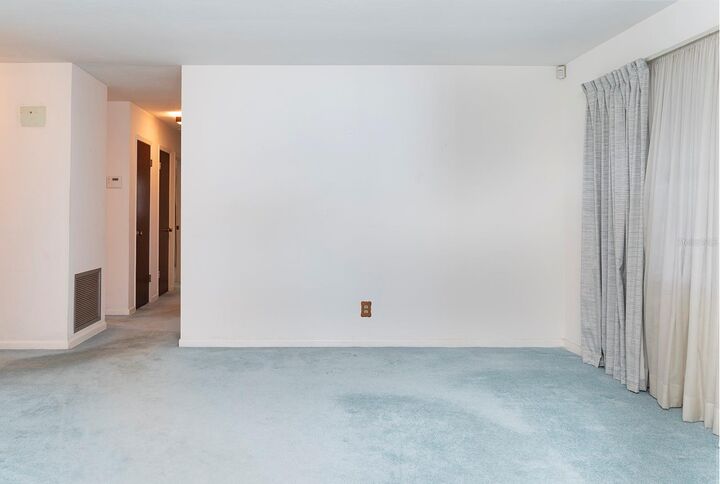
Inside, the home remains a celebration of mid-century character. From the quintessential architectural lines to the authentic 1960s finishes, the interior offers a nostalgic journey through a bygone age of design. You’ll find original features preserved with meticulous care, including the warmth of rich wood paneling that defines the home's vintage soul. Beneath the well-kept carpeting lies a hidden gem: original terrazzo floors, protected for decades and waiting to be revealed.
Whether you are a mid-century purist looking to celebrate the retro charm or a visionary ready to blend these classic bones with modern touches, the potential here is limitless. Properties with this kind of heart and singular history don't come along often. It’s a unique opportunity to own a piece of the past and start a brand-new chapter in a home that has been loved since the day the foundation was poured. Come experience the warmth and timeless appeal of a true 1966 original. HVAC - 2018, Roof - 2022, Updated Electrical Panel, Newer Garage Door, Shed conveys.